
Address
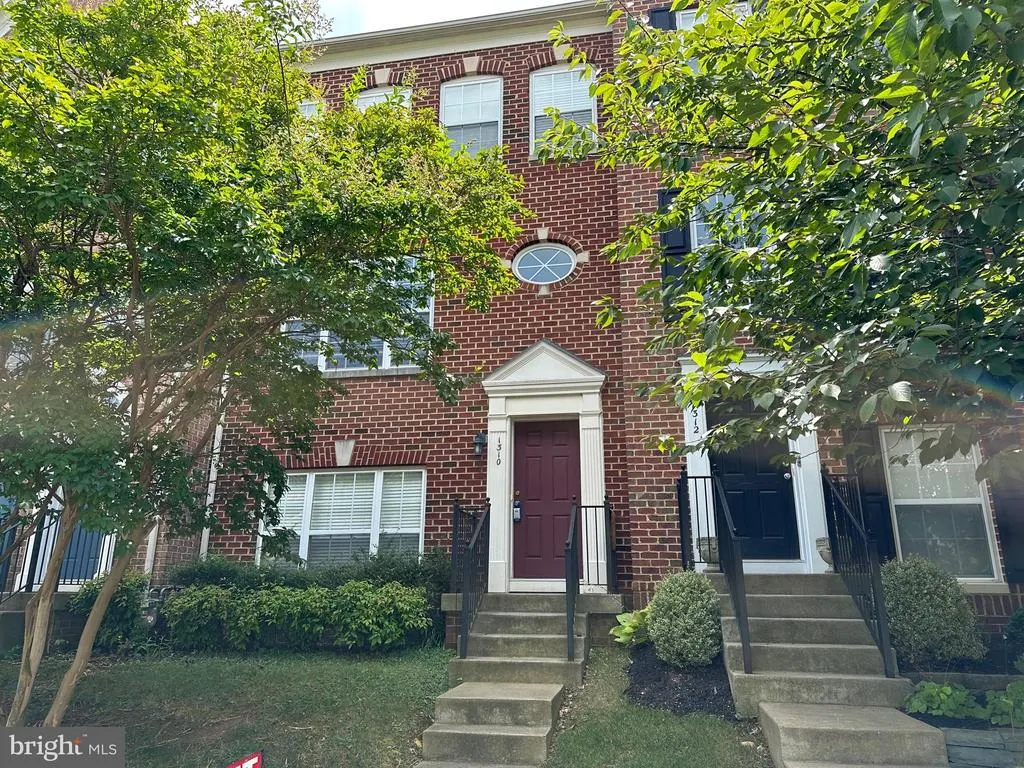
1310 Saunders Drive, Fredericksburg, VA
Price
$ 2,575

Property Attributes
- MLS#VAFB2010726
- TypeRentals
- Listing Status ACTIVE
- CountyFREDERICKSBURG CITY
- CityFredericksburg
- NeighborhoodVillage Of Idlewild
- Zip22401
- StyleColonial
- Year Built2006
- Price$ 2,575
- Bedrooms4
- Full Bathrooms3
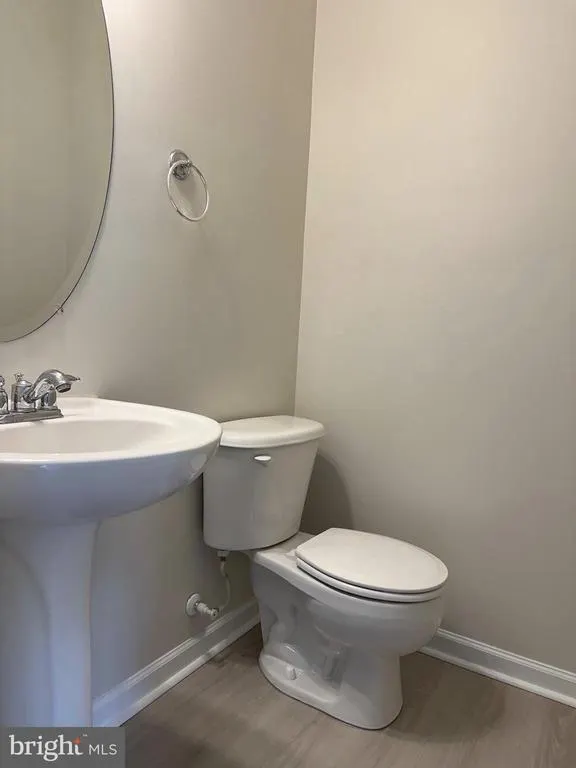
- Half Bathrooms1
- Sqr Footage2360
Data Source:
Bright MLS
Property Description
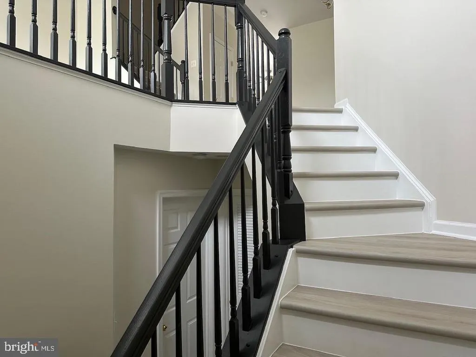
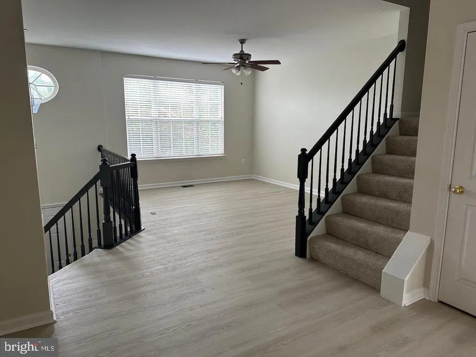
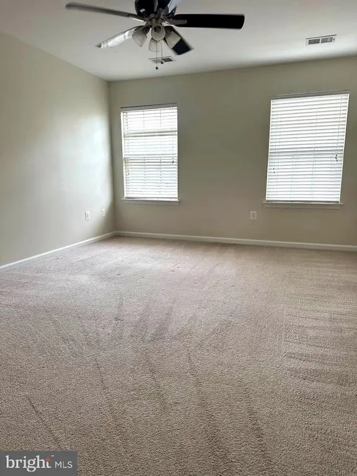
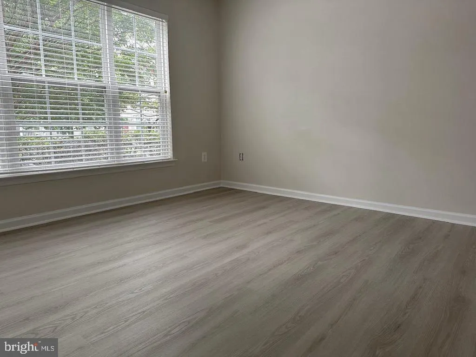
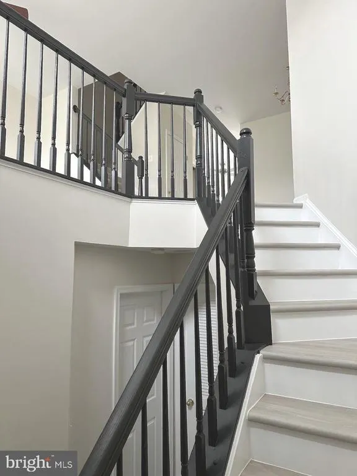
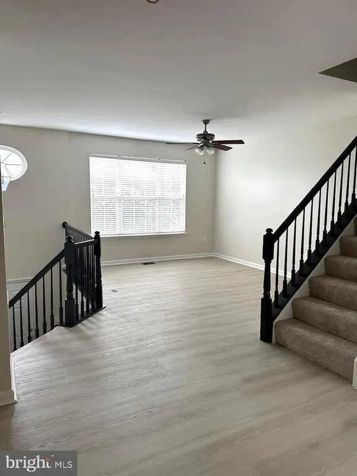
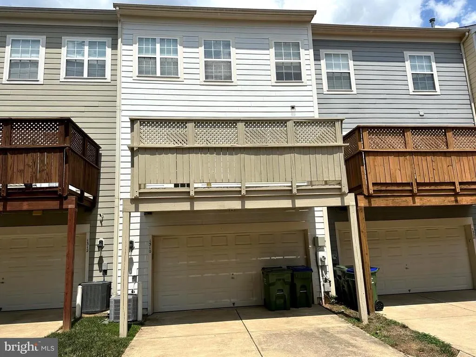
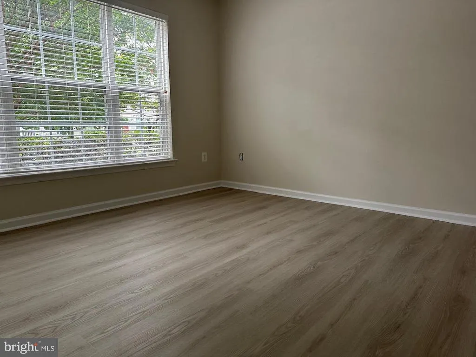
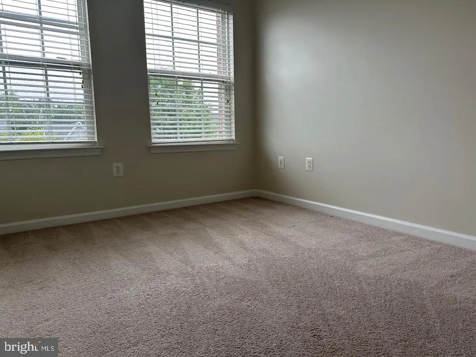
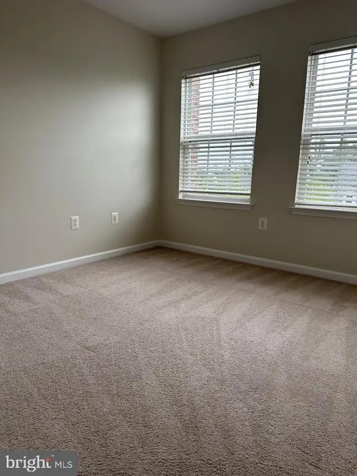
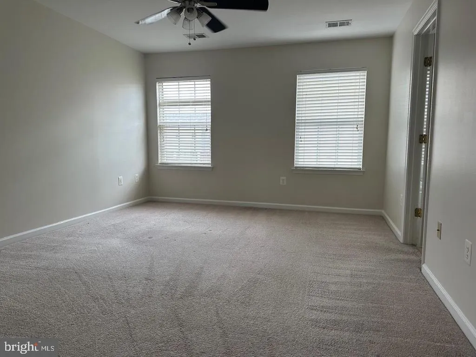
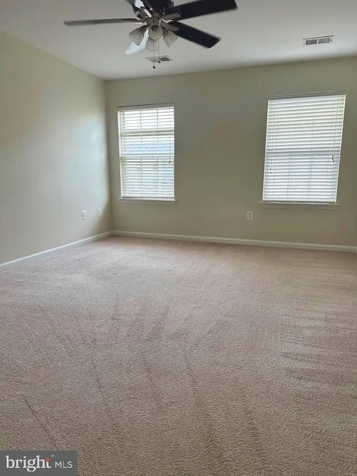
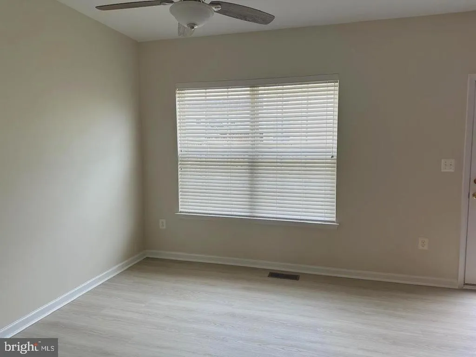
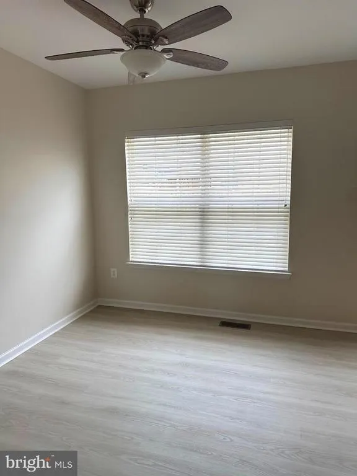
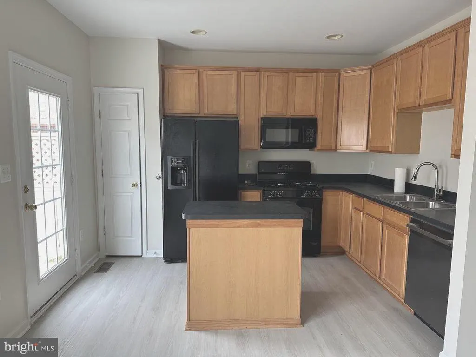
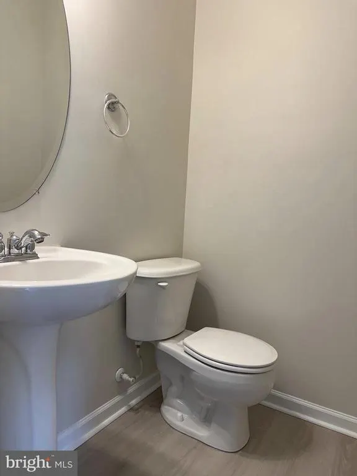
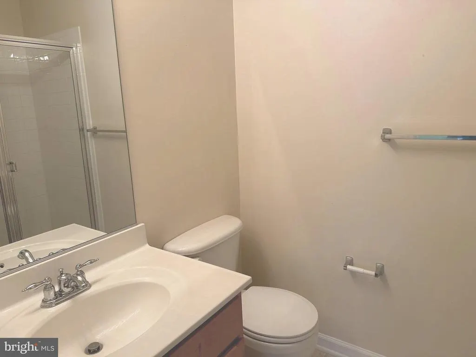
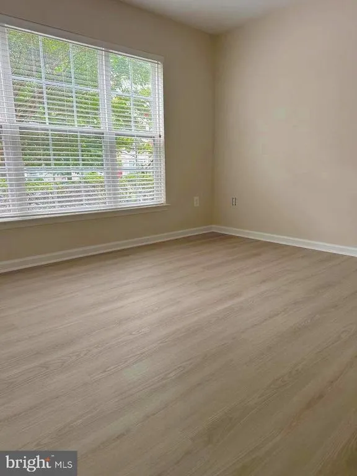
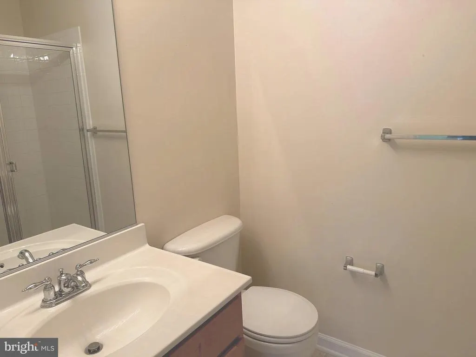
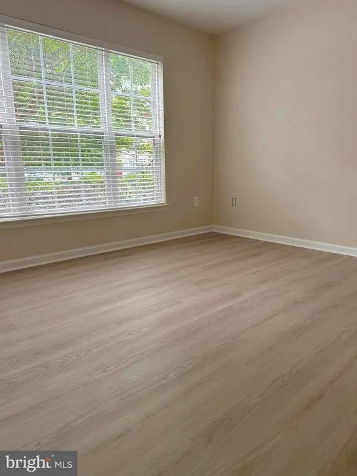
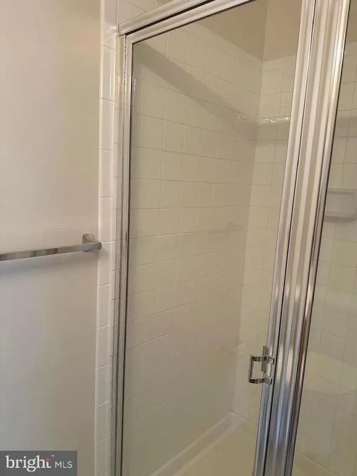
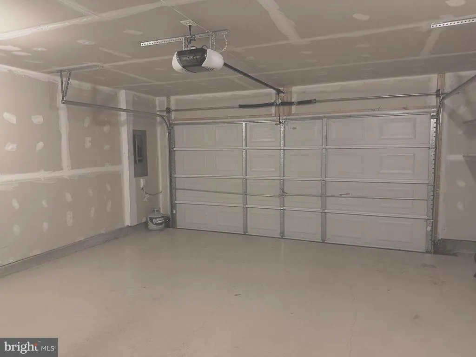
1310 Saunders Drive The Village of Idlewild - Townhome $2,650/month | 4 Bedrooms | 3.5 Baths | Finished Lower Level Welcome to 1310 Saunders Drive in the desirable Village of Idlewild! This spacious home offers 4 bedrooms, including a finished lower-level bedroom and living area, providing plenty of flexibility for a family, guests, home office, or recreation space. The home has been freshly updated with new interior paint and new luxury vinyl plank (LVP) flooring throughout the main and lower levels, creating a clean, modern look that is both attractive and easy to maintain. The Village of Idlewild offers an exceptional community lifestyle with amenities including a community pool, clubhouse, tennis courts, playgrounds, walking trails, and more. Conveniently located near downtown Fredericksburg, shopping, dining, and major commuter routes. Rent: $2,650 per month No pets, no smoking unit A beautifully refreshed home in a sought-after Fredericksburg communityready for its next resident!
| High School |
|---|
| James Monroe High School |
| Price History | |
|---|---|
| 8/15/2026 | Listed $2,750 |
| 8/15/2026 | 4$2,650 |
| 9/10/2026 | 3$2,575 |
General Features
| Living Area | 2360 |
|---|---|
| Sewer | Public Sewer |
| Heating | Forced Air |
| Cooling | Central A/C |
| Utilities | Cable TV Available |
| Roof | Architectural Shingle |
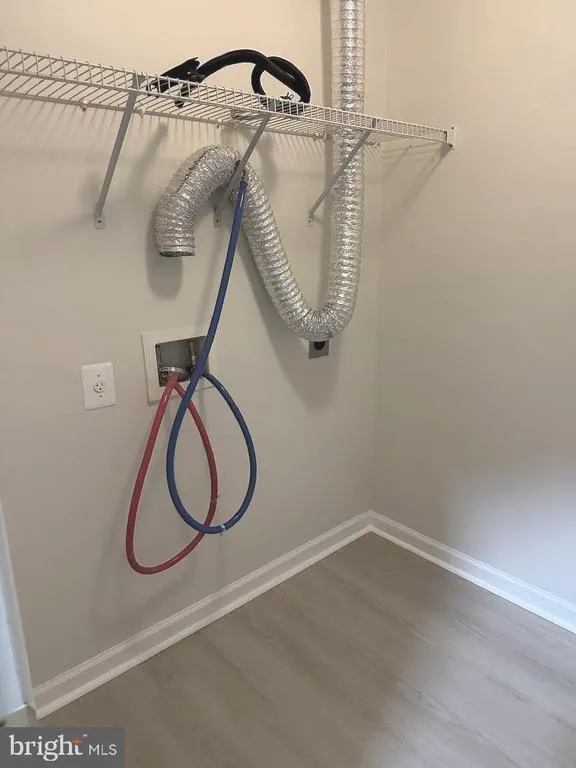
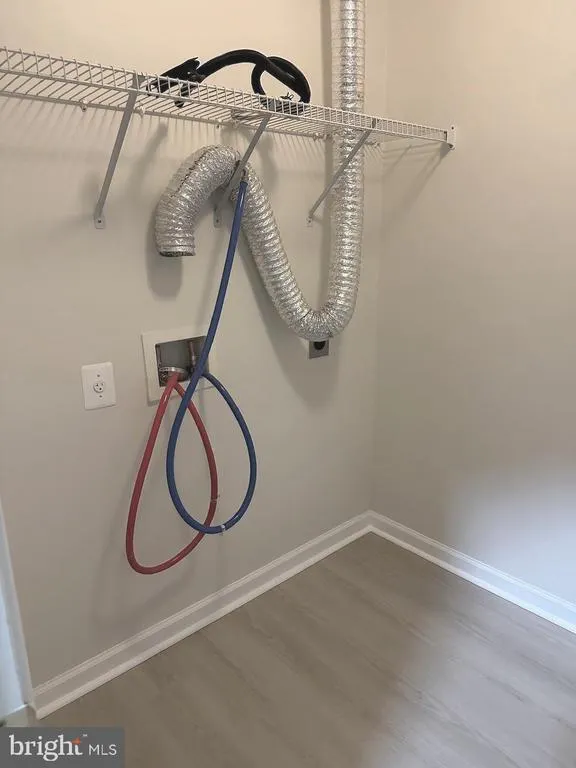
| Appliances | Built-In Microwave,Disposal,Refrigerator,Washer/Dryer Hookups Only,Water Heater |
| HOA Fee | 130.00 |
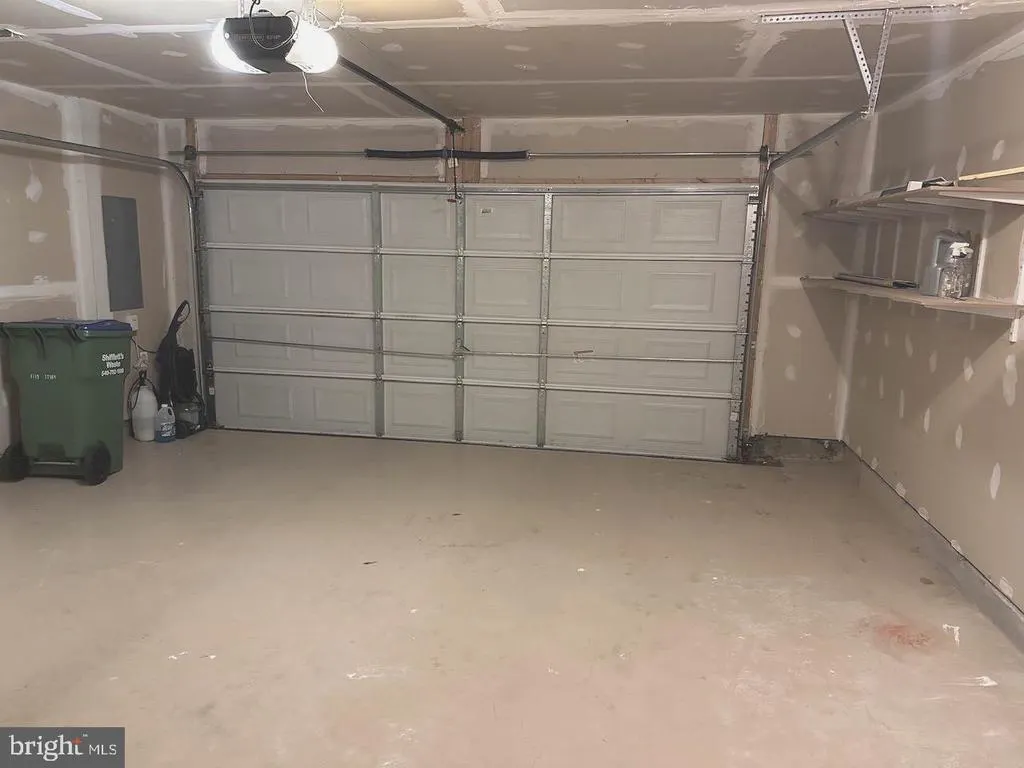
| Garage Spaces | 2.00 |
| Association Fee Includes | Trash |
| Architectural Style | Colonial |
| Security Deposit | 2575.0 |
| Construction Materials | Brick,Vinyl Siding |
| School District | FREDERICKSBURG CITY PUBLIC SCHOOLS |
| Year Built | 2006 |
| Tenant Pays | Light Bulbs/Filters/Fuses/Alarm Care,Utilities - All |
| Levels | 3 |
| Application Fee | 50.0 |
| Cool Fuel | Electric |
| OwnerPays | Association Fees |
| Accessibility | None |
| Assoc Fee Paid Per | Monthly |
| County | FREDERICKSBURG CITY |
| New Construction | No |
| Property Type | Residential Lease |
| Association Amenities | Fitness Center,Jog/Walk Path,Pool - Outdoor,Club House,Tennis Courts,Tot Lots/Playground |
| HOA | Yes |
| Subdivision Name | VILLAGE OF IDLEWILD |
| Pets Allowed Y/N | No |
| Garage Y/N | Yes |
| Water Access Y/N | No |
| Other Structures | Above Grade,Below Grade |
| Rent Includes | HOA/Condo Fee |
| Transportation | Bus Stop less than 1 mile |
| Full Baths | 3 |
| Status | ACTIVE |
| Directions | I-95 South,Exit 130A,Right on Gateway Blvd (1st Light),Follow around club house,follow around next circle to right on Saunders,House is on the right hand side of street. |
| City | FREDERICKSBURG |
| Disclosures | Agent Related to Owner |
| Association Name | VILLAGE OF IDLEWILD HOA |
| Senior Community Y/N | No |
| Lot Size Units | Square Feet |
| Lot Size Square Feet | 0.03 |
| Property Condition | Very Good |
| Structure Type | Interior Row/Townhouse |
| Condo/Coop Association fee Y/N | No |
| Bathrooms Count Main Level | 1.00 |
| Price Per Sq Ft Total AG | 1.38 |
| Historic Y/N | No |
| Vacation Rental Y/N | No |
| Total SQFT | 2360 |
| Availability Date | 2026-09-11 |
| Standard Status | Active |
| Year Built Source | Estimated |
| Association Recreation Fee | 0.00 |
| Association Recreation Fee | Yes |
Interior Features
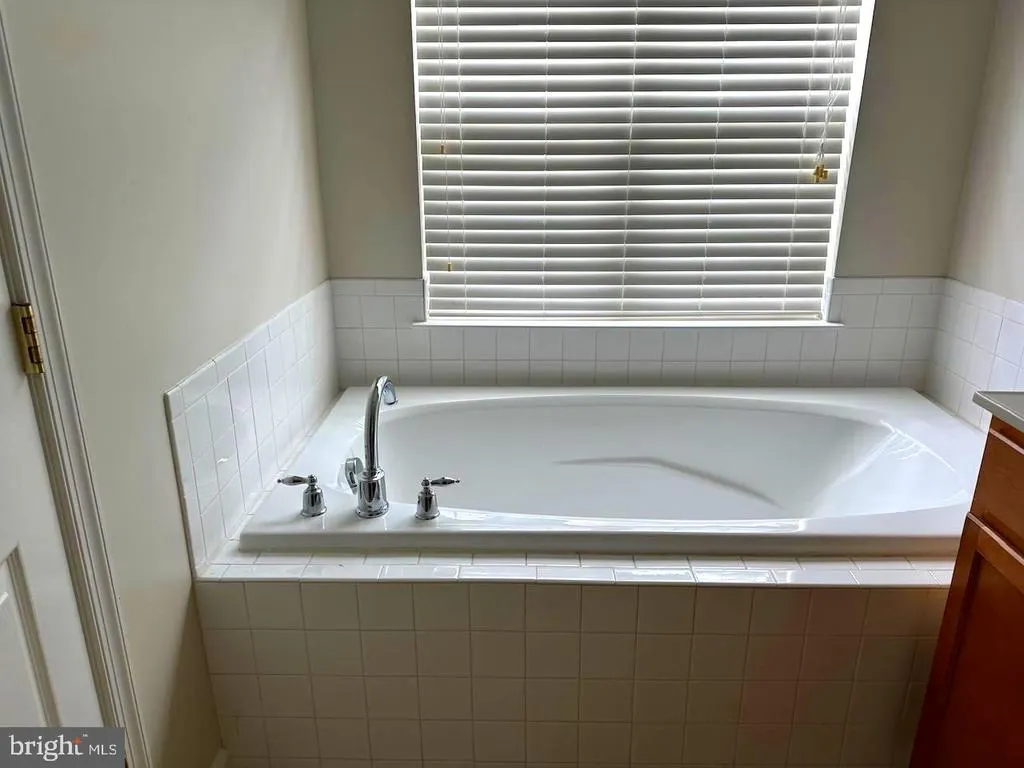
| Interior Amenities | Bathroom - Soaking Tub,Bathroom - Stall Shower,Breakfast Area,Carpet,Dining Area,Kitchen - Eat-In,Kitchen - Island,Primary Bath(s) |
|---|---|
| Heating Fuel | Natural Gas |
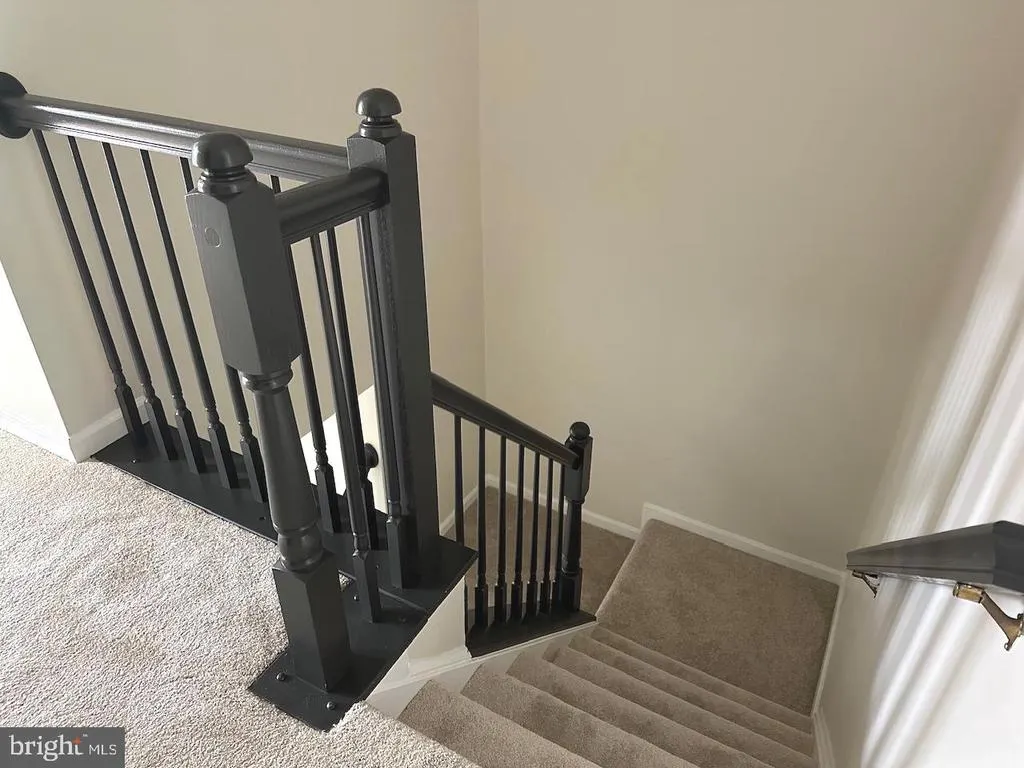
| Basement | Connecting Stairway,Garage Access |
| Flooring | Luxury Vinyl Plank,Carpet |
| Furnished Y/N | No |
| Hot Water | Natural Gas |
| Basement (Y/N) | Yes |
| Heating Y/N | Yes |
| Fireplace Y/N | No |
| Above Grade Finished Area | 1870 |
| Half Baths | 1 |
| Central Air Y/N | Yes |
| Total Bedrooms | 4 |
| Below Grade Finished Area | 490 |
| Smoking Allowed Y/N | No |
| Below Grade Finished Area Unit Type | Square Feet |
| LivingAreaSource | Estimated |
| Laundry Type | Lower Floor |
| Below Grade Unfin Area Units | Square Feet |
| Below Grade Unfin SQFT Source | Estimated |
| Below Grade Finished Area Source | Estimated |
| Bedrooms Count All Lower Levels | 1 |
| Bedrooms Count All Upper Levels | 3 |
| Bedrooms Count Lower Level 1 | 1 |
| Bedrooms Count Upper Level 1 | 3 |
| Bathrooms Half Main Level | 1 |
| Bathrooms Full Upper Level 1 | 2 |
| Bathrooms Full Lower Level 1 | 1 |
| Bathrooms Full All Upper Levels | 2 |
| Bathrooms Full All Lower Levels | 1 |
| Bathrooms Count Upper Level 1 | 2.00 |
| Bathrooms Count Lower Level 1 | 1.00 |
| Bathrooms Count All Upper Levels | 2 |
| Bathrooms Count All Lower Levels | 1 |
| Above Grade Finished Area Source | Estimated |
| Above Grade Finished Area Unit Type | Square Feet |
| Total Baths | 4 |
Exterior Features
| Exterior Amenities | Sidewalks,Street Lights |
|---|---|
| Pool | Yes - Community |
| Parking Features | Under Home Parking |
| Water Source | Public |
| Total Parking Spaces | 2 |
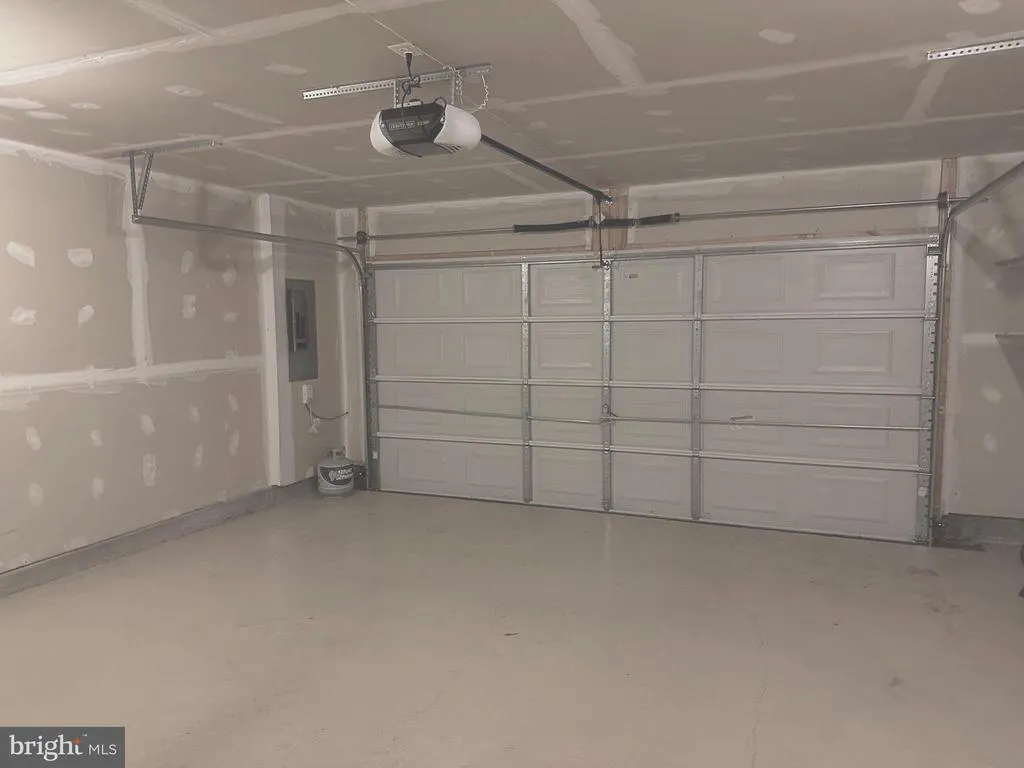
| Garage Features | Garage - Rear Entry,Garage Door Opener |
| Type of Parking | Attached Garage,On Street |
| Foundation Details | Concrete Perimeter |
| Spa | No |
| Water View Y/N | No |
| Lot Size Acres | 0.00 |
| Lot Size Source | Estimated |
| Waterfront Y/N | No |
| Horse Y/N | No |
| Navigable Water Y/N | No |
| Water Oriented Y/N | No |
| # of Attached Garage Spaces | 2 |
Amenities
- Foreclosure
- Views
- Short Sale
- New Construction
- Adult 55+
- Lease To Own
- No HOA Fees
- Furnished
- Pets
- Primary On Main
- Air Conditioning
- Seller Finance
- Green
- Fixer Upper
- Horse
- Golf
- Fireplace
- Deck
- Garage
- Basement
- Pool
Property vs Rentals Average in 22401
Price
Year Built
Visits
 All or a portion of the multiple listing information is provided by the Central Virginia Regional Multiple Listing Service, LLC, from a copyrighted compilation of listings. All CVR MLS information provided is deemed reliable but is not guaranteed accurate. The compilation of listings and each individual listing are ©2026 Central Virginia Regional Multiple Listing Service, LLC. All rights reserved.
All MLS listings are © 2026 Central Virginia Regional Multiple Listing Service, LLC. All
All or a portion of the multiple listing information is provided by the Central Virginia Regional Multiple Listing Service, LLC, from a copyrighted compilation of listings. All CVR MLS information provided is deemed reliable but is not guaranteed accurate. The compilation of listings and each individual listing are ©2026 Central Virginia Regional Multiple Listing Service, LLC. All rights reserved.
All MLS listings are © 2026 Central Virginia Regional Multiple Listing Service, LLC. All
 Charlottesville Area Association of REALTORS® All information deemed reliable but not guaranteed. All properties are subject to prior sale, change or withdrawal. Neither listing broker(s) or information provider(s) shall be responsible for any typographical errors, misinformation, misprints and shall be held totally harmless. Listing(s) information is provided for consumer's personal, non-commercial use and may not be used for any purpose other than to identify prospective properties consumers
 © BRIGHT, All Rights Reserved
 All information deemed reliable but not guaranteed. All properties are subject to prior sale, change or withdrawal. Neither listing broker(s) or information provider(s) shall be responsible for any typographical errors, misinformation, misprints and shall be held totally harmless. Listing(s) information is provided for consumer's personal, non-commercial use and may not be used for any purpose other than to identify prospective properties consumers may be interested in purchasing. The data relating

